
1092 Forest Lakes DR Unit: 20-A
SEE ALL PHOTOS
1092 Forest Lakes DR Unit: 20-A
Courtesy of Downing Frye Realty Inc.
Sold

1092 Forest Lakes DR Unit: 20-A

1092 Forest Lakes DR # A Unit: 20-A, NAPLES, FL 34105

$324,000
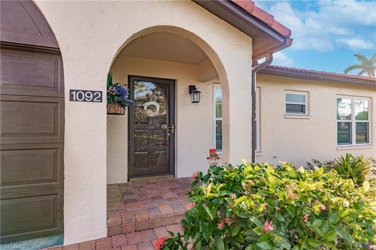
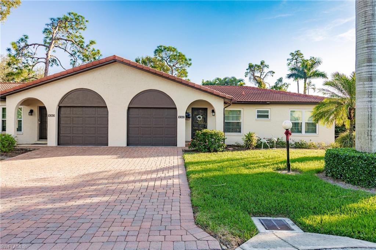
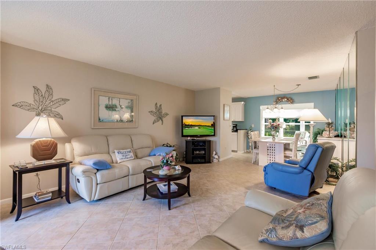
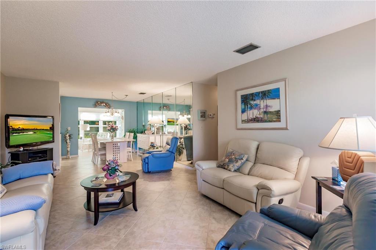
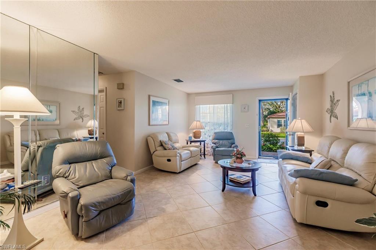
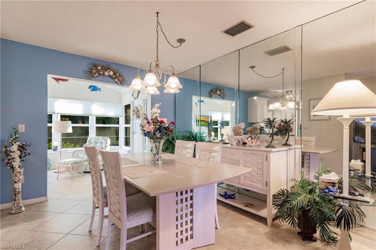
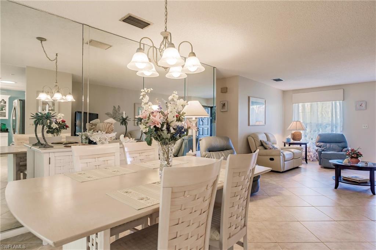
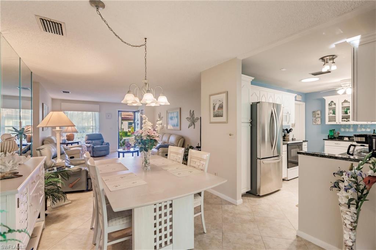
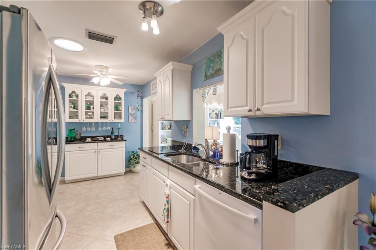
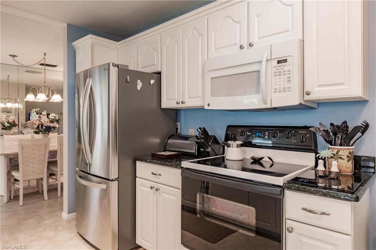
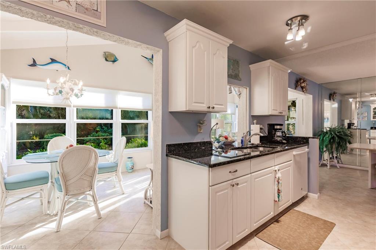
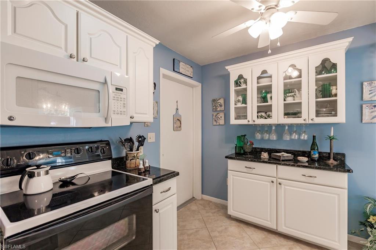
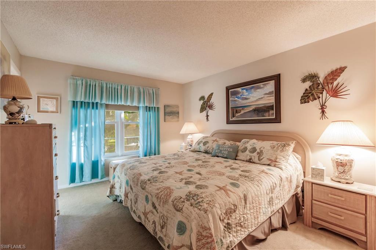
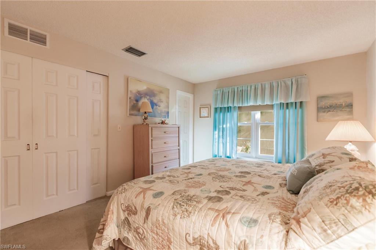
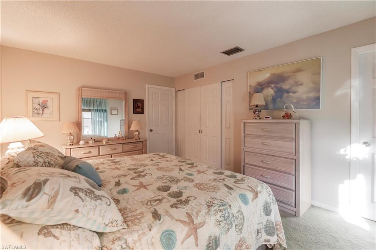
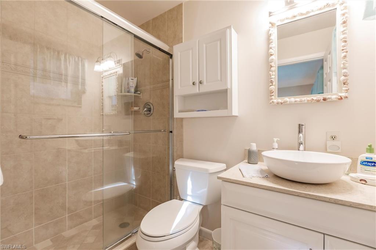
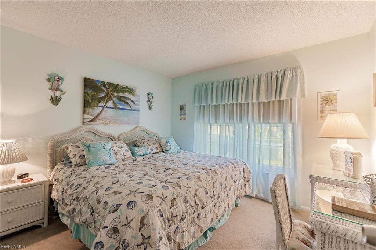
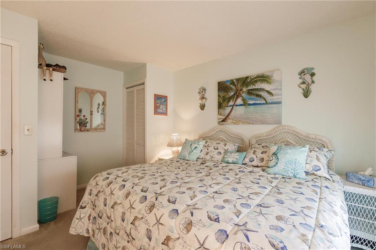
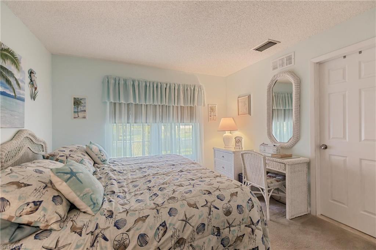
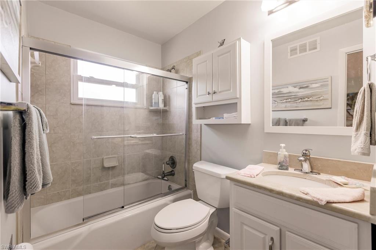
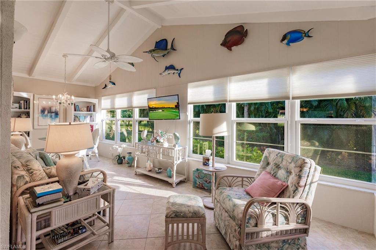
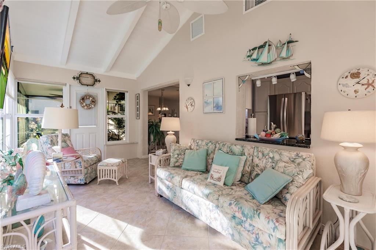
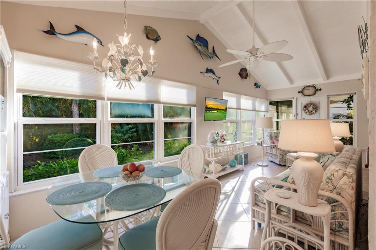
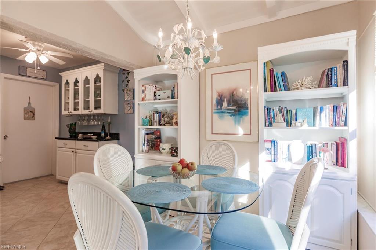
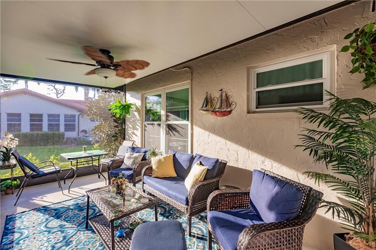
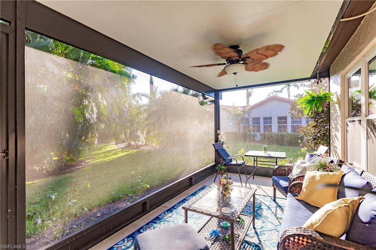
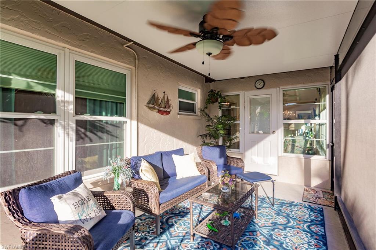
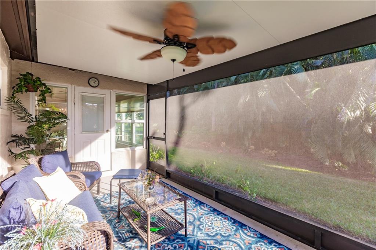
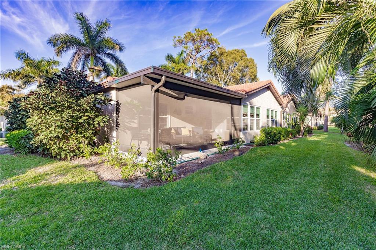
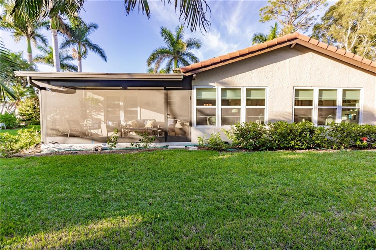
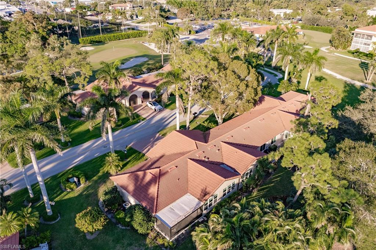
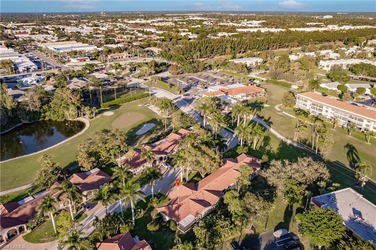
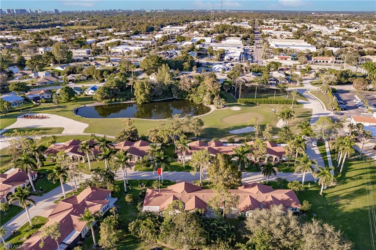
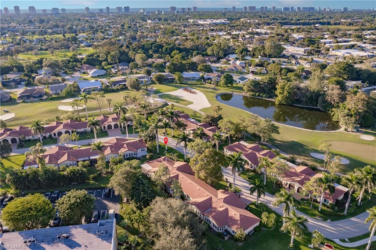
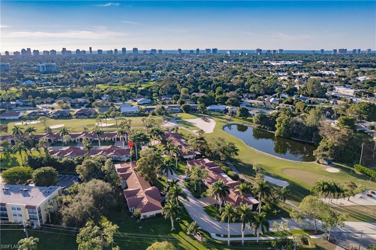
Discover your ideal retirement retreat in Forest Lakes, an exclusive 55 and over community. This attached villa offers practical comfort with a private backyard and a spacious screened-in lanai for relaxed afternoons. Featuring two bedrooms and two bathrooms, this well-maintained corner unit comes fully furnished, making it a hassle-free move-in experience. Benefit from the natural light and warmth of southern exposure throughout the home. Situated on a golf course, the property provides the option to enjoy the surroundings without the obligation of a membership. Forest Lakes is strategically located near top-notch shopping, beaches, and entertainment venues. Enjoy the simplicity of three community pools, tennis courts, and shuffleboard. Socialize at the clubhouse, or consider the optional Quail Run Golf Club for affordable golfing. Seize the opportunity to own this practical yet inviting villa in Forest Lakes--a blend of convenience and community for your ideal retirement lifestyle.

2
beds

2
baths

1,400 Sq.Ft. LIVING AREA

Matt Bianchini

Matt Bianchini

Features & Amenities

Interior

  • total bedrooms2
  • Total bathrooms2
  • full bathrooms2
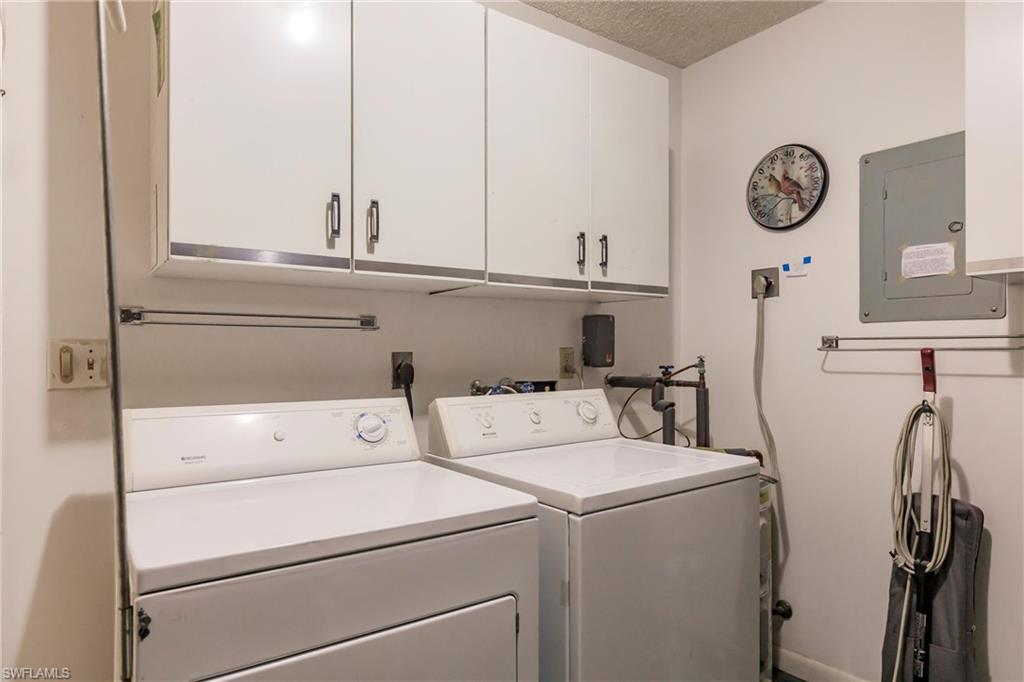
  • Laundry room In Garage
  • Flooring Carpet, Tile
  • APPLIANCES Dishwasher, Disposal, Dryer, Microwave, Range, Refrigerator/Icemaker, Washer
  • other interior Features Closet Cabinets, Smoke Detectors, Walk-In Closet(s), Window Coverings

Area & Lot

  • Status Sold
  • Date Sold March 27, 2024
  • Living Area1,400 Sq.Ft.
  • Total Area1,400 Sq.Ft.
  • MLS® ID223086313
  • TypeResidential
  • YEAR BUILT1974
  • Architecture StylesRanch, Villa Attached
  • Water FrontageNone
  • View DescriptionLandscaped Area

Exterior

  • STORIES1
  • Garage Space1.0
  • water SourceCentral
  • PoolCommunity
  • roofTile
  • lot featuresCorner Lot
  • parkingDriveway Paved, Attached
  • HEAT TYPECentral Electric, Heat Pump
  • AIR CONDITIONINGCeiling Fan(s), Central Electric, Heat Pump
  • SubstructureConcrete Block
  • HOA AmenitiesBarbecue, Bike And Jog Path, Clubhouse, Pool, Community Room, Fitness Center, Golf Course, Internet Access, Sidewalk, Streetlight, Underground Utility, Car Wash Area
  • security FeaturesSmoke Detector(s)
  • other exterior FeaturesScreened Lanai/Porch

Financial

  • Sales Price$324,000
  • Real Estate Tax $3,403/yr
  • HOA $10,340/yr
View Virtual Tour

Work With Matt

Matt's understanding of the Naples, Florida real estate market, combined with his thoughtful approach, will provide you with meaningful insights and local market information. Whether you are interested in buying, selling, or investing in Naples Real Estate, Matt is the agent who will work hard on your behalf. Contact him now!

Follow Me on Instagram